


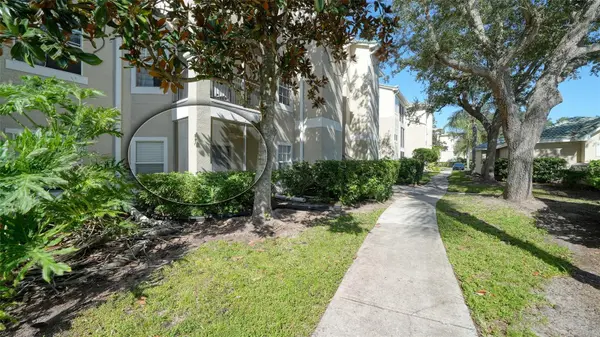



2 Beds
2 Baths
1,163 SqFt
2 Beds
2 Baths
1,163 SqFt
Key Details
Property Type Condo
Sub Type Condominium
Listing Status Active
Purchase Type For Sale
Square Footage 1,163 sqft
Price per Sqft $187
Subdivision Serenade On Palmer Ranch
MLS Listing ID A4710580
Bedrooms 2
Full Baths 2
HOA Fees $572/mo
HOA Y/N Yes
Annual Recurring Fee 6864.0
Year Built 1999
Annual Tax Amount $2,798
Property Sub-Type Condominium
Source Stellar MLS
Property Description
Enjoy the Florida lifestyle in this desirable first-floor 2-bedroom, 2-bath residence in the gated, pet-friendly community of Serenade on Palmer Ranch. Perfect for year-round living, a seasonal retreat, or an investment opportunity. This home features 10-foot ceilings, engineered flooring, carpet and a well-appointed kitchen, wood cabinetry, stainless steel appliances, and breakfast bar, plus an in-unit laundry room and screened lanai. Enjoy two swimming pools, tennis courts, a fitness center, clubhouse, playground, grilling area, on-site management, and ample guest parking. New roofs installed in 2025! The nearby Legacy Trail offers scenic paths for biking, walking, and running without vehicle traffic.
Make the most of Florida living! Schedule your showing today.
Location
State FL
County Sarasota
Community Serenade On Palmer Ranch
Area 34238 - Sarasota/Sarasota Square
Zoning RSF3
Rooms
Other Rooms Inside Utility
Interior
Interior Features Ceiling Fans(s), High Ceilings, Living Room/Dining Room Combo, Open Floorplan, Primary Bedroom Main Floor, Solid Surface Counters, Solid Wood Cabinets, Split Bedroom, Stone Counters, Walk-In Closet(s), Window Treatments
Heating Central, Electric
Cooling Central Air
Flooring Carpet, Ceramic Tile
Furnishings Unfurnished
Fireplace false
Appliance Dishwasher, Dryer, Electric Water Heater, Microwave, Range, Refrigerator, Washer
Laundry Electric Dryer Hookup, Inside, Laundry Room, Washer Hookup
Exterior
Exterior Feature Lighting, Outdoor Grill, Playground, Private Entrance, Private Mailbox, Sidewalk, Storage, Tennis Court(s)
Parking Features Covered, Ground Level, Guest, Open, Reserved
Pool In Ground, Deck, Gunite, Heated, Lighting
Community Features Association Recreation - Owned, Barbecue, Buyer Approval Required, Clubhouse, Community Mailbox, Deed Restrictions, Fitness Center, Gated Community - No Guard, Playground, Pool, Sidewalks, Tennis Court(s), Street Lights
Utilities Available Cable Available, Electricity Connected, Public, Sewer Connected, Underground Utilities, Water Connected
Amenities Available Clubhouse, Fitness Center, Gated, Maintenance, Pool, Recreation Facilities, Tennis Court(s)
View Y/N No
Water Access No
View Park/Greenbelt
Roof Type Tile
Porch Covered, Enclosed
Exposure Southeast
Garage false
Private Pool No
Building
Lot Description Cul-De-Sac, Greenbelt, In County, Landscaped, Paved
Story 1
Entry Level One
Foundation Slab
Sewer Public Sewer
Water None
Architectural Style Custom
Unit Floor 1
Structure Type Cement Siding,Metal Frame,Stucco,Frame
New Construction false
Schools
Elementary Schools Ashton Elementary
Middle Schools Sarasota Middle
High Schools Riverview High
Others
Pets Allowed Breed Restrictions, Cats OK, Dogs OK, Yes
HOA Fee Include Common Area Taxes,Pool,Escrow Reserves Fund,Fidelity Bond,Insurance,Maintenance Structure,Maintenance Grounds,Maintenance,Management,Pest Control,Private Road,Recreational Facilities,Sewer,Trash
Senior Community No
Ownership Fee Simple
Monthly Total Fees $572
Acceptable Financing Conventional
Membership Fee Required Required
Listing Terms Conventional
Special Listing Condition None

Schools and Properties Nearby
Find out why customers are choosing LPT Realty to meet their real estate needs