





3 Beds
2 Baths
1,216 SqFt
3 Beds
2 Baths
1,216 SqFt
Key Details
Property Type Single Family Home
Sub Type Single Family Residence
Listing Status Coming Soon
Purchase Type For Sale
Square Footage 1,216 sqft
Price per Sqft $197
Subdivision Spring Highlands
MLS Listing ID OM731582
Bedrooms 3
Full Baths 2
HOA Y/N No
Year Built 1976
Annual Tax Amount $1,555
Lot Size 0.300 Acres
Acres 0.3
Lot Dimensions 115x112
Property Sub-Type Single Family Residence
Source Stellar MLS
Property Description
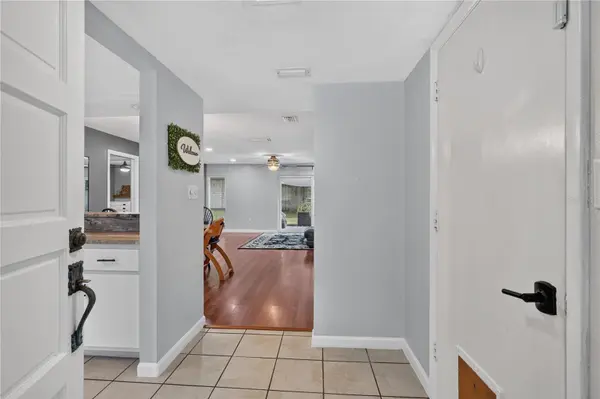
Inside, the open floor plan creates an easy flow between the main living areas, while the split-bedroom layout offers added privacy. Luxury vinyl plank flooring runs throughout the main living area and primary bedroom, with tile in the kitchen and bathrooms and carpet in the additional bedrooms.
The kitchen features refreshed countertops, and both bathrooms have been fully remodeled for a clean, updated feel.
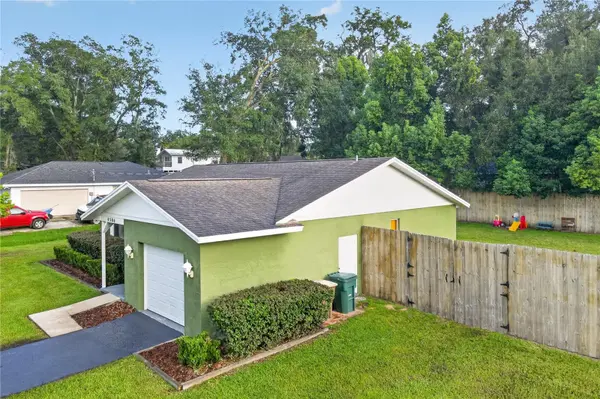
Outside, the covered patio with sun shade provides a comfortable place to unwind or entertain while overlooking the large, private backyard. The newly resealed driveway leads to a one-car garage with convenient laundry hookups. The roof was installed in
With no HOA and short-term rentals allowed, this home offers flexibility that can be hard to find in Ocala. The property also has a leased solar panel system, and the seller is willing to consider paying off the solar lease.
Located close to grocery shopping and approximately 10 minutes from downtown Ocala, the home provides convenient access to restaurants, shopping, entertainment, and local attractions while still offering a quiet residential setting.
For buyers looking for a remodeled home for sale in Ocala, FL with no HOA, a large private yard, and easy access to downtown Ocala, this 3-bedroom, 2-bathroom property offers an appealing combination of location, updates, privacy, and value.
Location
State FL
County Marion
Community Spring Highlands
Area 34470 - Ocala
Zoning R1
Interior
Interior Features Ceiling Fans(s), Eat-in Kitchen, Living Room/Dining Room Combo, Open Floorplan, Primary Bedroom Main Floor, Solid Surface Counters, Split Bedroom, Thermostat
Heating Central
Cooling Central Air
Flooring Carpet, Ceramic Tile, Luxury Vinyl
Furnishings Unfurnished
Fireplace false
Appliance Convection Oven, Cooktop, Dishwasher, Disposal, Dryer, Freezer, Ice Maker, Range Hood, Refrigerator, Washer
Laundry In Kitchen, Inside
Exterior
Exterior Feature Awning(s), Fire Pit, Private Entrance, Private Mailbox, Private Yard
Garage Spaces 1.0
Utilities Available BB/HS Internet Available, Cable Available, Electricity Available, Electricity Connected, Fiber Optics, Public, Sewer Available, Sewer Connected, Water Available, Water Connected
View Y/N No
Water Access No
Roof Type Shingle
Attached Garage true
Exposure North
Garage true
Private Pool No
Building
Story 1
Entry Level One
Foundation Slab
Lot Size Range 1/4 to less than 1/2
Sewer Public Sewer
Water Public
Structure Type Stucco
New Construction false
Others
Pets Allowed Yes
Senior Community No
Ownership Fee Simple
Acceptable Financing Cash, Conventional, FHA, VA Loan
Listing Terms Cash, Conventional, FHA, VA Loan
Special Listing Condition None

Schools and Properties Nearby
Find out why customers are choosing LPT Realty to meet their real estate needs