

13206 WILDFLOWER MEADOW DR, Riverview, FL 33579
13206 WILDFLOWER MEADOW DR, Riverview, FL 33579,Video Tour
13206 WILDFLOWER MEADOW DR, Riverview, FL 33579
REQUEST A TOUR If you would like to see this home without being there in person, select the "Virtual Tour" option and your agent will contact you to discuss available opportunities.
In-PersonVirtual Tour
$ 399,900
Est. payment | /mo

4 Beds

3 Baths

2,635 SqFt


$ 399,900
Est. payment | /mo

4 Beds

3 Baths

2,635 SqFt

Key Details

Property Type Single Family Home

Sub Type Single Family Residence

Listing Status Active

Purchase Type For Sale

Square Footage 2,635 sqft

Price per Sqft $151

Subdivision Triple Creek

MLS Listing ID TB8545729

Bedrooms 4

Full Baths 2

Half Baths 1

HOA Fees $100/ann

HOA Y/N Yes

Annual Recurring Fee 100.0

Year Built 2020

Annual Tax Amount $4,317

Lot Size 9,583 Sqft

Acres 0.22

Lot Dimensions 59.16x158.78

Property Sub-Type Single Family Residence

Source Stellar MLS

Property Description

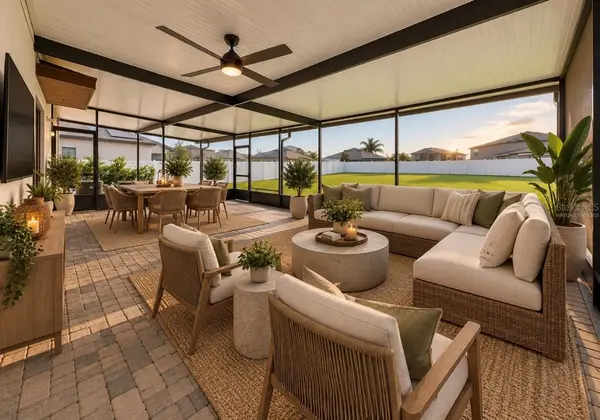
Virtually Staged. 13206 Wildflower Meadow Dr, Riverview • 4 beds, 2.5 baths • BIGGEST BACK YARD IN RIVERVIEW • MASSIVE SCREENED LANAI with Partially Insulated Roof • PAID OFF SOLAR PANELS - NO ELECTRIC BILL • INSTALLED EV CHARGER • Office • Loft • Welcome home to this INCREDIBLE Triple Creek home offering OVER 2500 square feet of living space! This 4-bedroom, 2.5-bath residence features a HUGE fenced backyard and an expansive screened lanai with a PAVER PATIO and partially insulated roof—creating an exceptional setting for entertaining, relaxing, or enjoying Florida's outdoor lifestyle. Adding even more value, the solar panels are fully paid off resulting in HUGE MONTHLY SAVINGS ON ELECTRICITY, and the garage is equipped with installed EV chargers. Inside, thoughtful decorative details add character throughout, including CHAIR RAILS, SHIPLAP ACCENTS, and updated light fixtures. The first floor offers a private home office/den enclosed by STYLISH BARN DOORS, a convenient powder room, and an open kitchen and great room layout. The kitchen features GRANITE countertops, wood cabinetry, black appliances, updated lighting, and a contemporary gray tile backsplash. Upstairs, a spacious loft provides flexible living space, while the split-bedroom arrangement includes the generously sized primary suite, three additional bedrooms, a full bathroom, and a dedicated laundry room. The LARGE PRIMARY BEDROOM connects to a well-appointed ensuite featuring dual sinks, a standing shower, private commode area, and a huge walk-in closet. With its OVERSIZED FENCED YARD, substantial screened outdoor living area, paid-off solar, EV charging capability, and distinctive interior finishes, this home offers a combination of features that make it ONE OF A KIND! Call to see this home today!

Location

State FL

County Hillsborough

Community Triple Creek

Area 33579 - Riverview

Zoning PD

Rooms

Other Rooms Den/Library/Office, Loft

Interior

Interior Features Ceiling Fans(s), Chair Rail, Eat-in Kitchen, High Ceilings, Kitchen/Family Room Combo, Open Floorplan, PrimaryBedroom Upstairs, Solid Wood Cabinets, Stone Counters, Thermostat, Walk-In Closet(s)

Heating Electric

Cooling Central Air

Flooring Carpet, Tile

Furnishings Unfurnished

Fireplace false

Appliance Dishwasher, Disposal, Microwave, Range, Refrigerator

Laundry Laundry Room, Upper Level

Exterior

Exterior Feature Hurricane Shutters, Sidewalk

Garage Spaces 2.0

Fence Fenced, Vinyl

Community Features Clubhouse, Community Mailbox, Deed Restrictions, Dog Park, Fitness Center, Park, Playground, Pool, Tennis Court(s)

Utilities Available BB/HS Internet Available, Cable Connected, Electricity Connected, Public, Sewer Connected, Underground Utilities, Water Connected

Amenities Available Basketball Court, Clubhouse, Fitness Center, Lobby Key Required, Park, Pickleball Court(s), Playground, Pool, Recreation Facilities, Tennis Court(s), Trail(s)

View Y/N No

Water Access No

Roof Type Shingle

Porch Patio, Screened

Attached Garage true

Exposure West

Garage true

Private Pool No

Building

Lot Description Oversized Lot

Story 2

Entry Level Two

Foundation Slab

Lot Size Range 0 to less than 1/4

Sewer Public Sewer

Water Public

Structure Type Block

New Construction false

Schools

Elementary Schools Warren Hope Dawson Elementary

Middle Schools Barrington Middle

High Schools Sumner High School

Others

Pets Allowed Number Limit

HOA Fee Include Pool,Management

Senior Community No

Ownership Fee Simple

Monthly Total Fees $8

Acceptable Financing Cash, Conventional, FHA, VA Loan

Membership Fee Required Required

Listing Terms Cash, Conventional, FHA, VA Loan

Num of Pet 3

Special Listing Condition None

Virtual Tour https://www.zillow.com/view-imx/fd313660-7b69-4e78-914b-c888f908f471?setAttribution=mls&wl=true&initialViewType=pano&utm_source=dashboard

Stellar MLS
Listed by Elise Raspitzi ELEVATED REALTY

Schools and Properties Nearby

Duskie Smith

Find out why customers are choosing LPT Realty to meet their real estate needs

+1(813) 562-1233

duskielove@gmail.com

1400 S International Pkwy, Lake Mary, FL 32746, USA

Learn More About LPT Realty

Name
Phone*
Message

Tour the Home

13206 WILDFLOWER MEADOW DR