




4 Beds
4 Baths
3,164 SqFt
4 Beds
4 Baths
3,164 SqFt
Key Details
Property Type Single Family Home
Sub Type Single Family Residence
Listing Status Active
Purchase Type For Sale
Square Footage 3,164 sqft
Price per Sqft $308
Subdivision Waterset Wolf Crk Ph D2
MLS Listing ID TB8545771
Bedrooms 4
Full Baths 4
HOA Fees $89/ann
HOA Y/N Yes
Annual Recurring Fee 89.0
Year Built 2024
Annual Tax Amount $17,821
Lot Size 0.320 Acres
Acres 0.32
Property Sub-Type Single Family Residence
Source Stellar MLS
Property Description
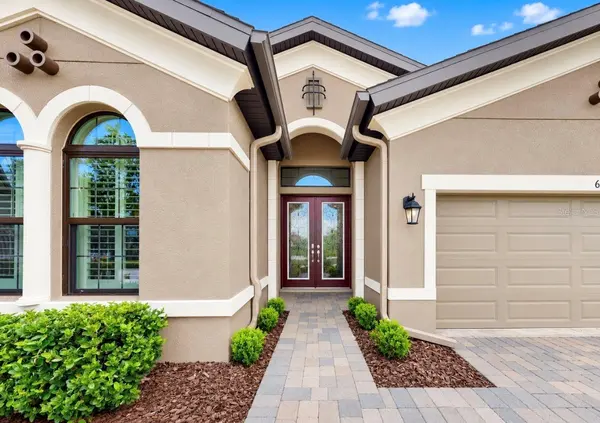
Designed with space and flexibility in mind, this home offers FOUR bedrooms, EACH with its own FULL bathroom, plus a private study with double doors. Upstairs, a bonus living room is paired with its own bedroom and full bath, creating an ideal private retreat for guests, multi-generational living, older children or a second entertainment space.
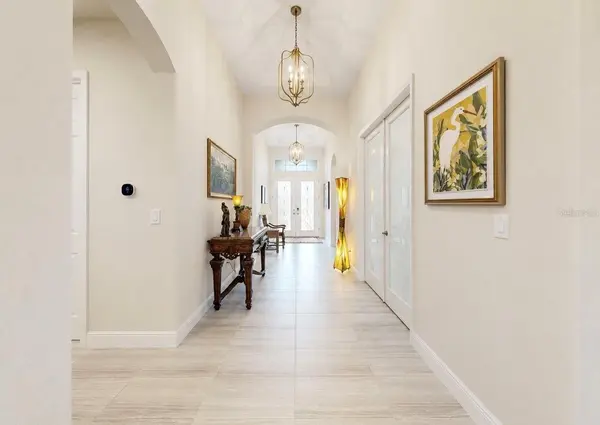
The heart of the home is the expansive gourmet kitchen, featuring a GRAND center island, double ovens, cooktop with hood and endless quartz counter space with lighted cabinetry that extends the length of the house and is adorned with a wine chiller. Tray ceilings, plantation shutters, custom closet build-outs, automated lighting and carefully selected finishes have been added throughout the home. There is NO CARPET?only tile and LVP flooring?and the bathrooms make a statement with tile extending from floor to ceiling and upgraded TOTO toilets.
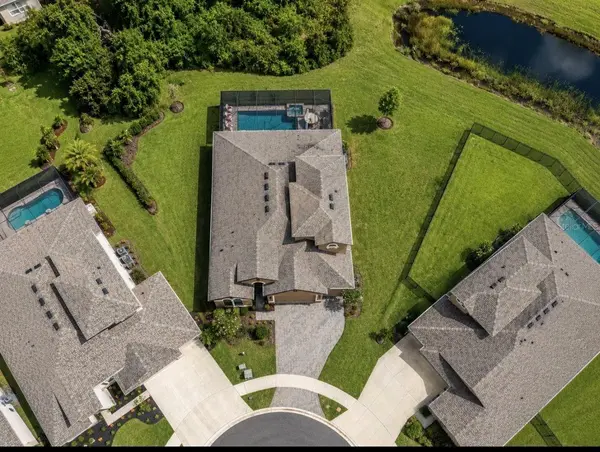
Open the impressive six-panel sliding glass doors and the home flows seamlessly into an incredible outdoor living space! The saltwater heated pool and spa, outdoor kitchen and expansive pavered entertaining areas are all enclosed within the screened lanai, while surround sound extends both inside AND outside the home. The sliding doors have been solar tinted and are complemented by electric roll-down shades for additional comfort and privacy.
The upgraded features don't stop there! A GENERAC whole-house generator, tankless water heater, water treatment and reverse-osmosis system, three-car garage with epoxy flooring, insulated garage door and ceiling storage rack are already in place. This is a home that has a WOW factor, feels brand new and can no longer be built within Waterset!
Purchased and upgraded at a total investment exceeding $1.1 MILLION this home offers instant equity by being offered at $975,000! This nearly new home presents an rare opportunity to enjoy the hassle-free benefits of extensive improvements without starting from scratch. Some furnishings are negotiable.
With its extraordinary 107 x 129ft cul-de-sac lot, wooded preserve and pond backdrop, only seven homes on the street, flexible floor plan, resort-style outdoor living and seemingly endless list of upgrades, this is far more than an incredible home?it is a lifestyle that is impossible to duplicate at this price. Come see what makes this Biscayne II truly one of a kind!
Location
State FL
County Hillsborough
Community Waterset Wolf Crk Ph D2
Area 33572 - Apollo Beach / Ruskin
Zoning PD
Rooms
Other Rooms Bonus Room, Breakfast Room Separate, Den/Library/Office, Family Room, Inside Utility, Loft
Interior
Interior Features Ceiling Fans(s), Coffered Ceiling(s), Crown Molding, Eat-in Kitchen, High Ceilings, Kitchen/Family Room Combo, Living Room/Dining Room Combo, Open Floorplan, Primary Bedroom Main Floor, Solid Surface Counters, Stone Counters, Thermostat, Tray Ceiling(s), Walk-In Closet(s), Window Treatments
Heating Central, Exhaust Fan, Natural Gas
Cooling Central Air
Flooring Ceramic Tile
Furnishings Negotiable
Fireplace false
Appliance Built-In Oven, Cooktop, Dishwasher, Disposal, Dryer, Exhaust Fan, Kitchen Reverse Osmosis System, Microwave, Range, Range Hood, Refrigerator, Tankless Water Heater, Washer, Water Purifier, Water Softener
Laundry Inside, Laundry Room
Exterior
Exterior Feature Hurricane Shutters, Lighting, Outdoor Grill, Outdoor Kitchen, Permeable Paving, Rain Gutters, Sidewalk
Parking Features Driveway, Garage Door Opener
Garage Spaces 3.0
Pool Chlorine Free, Gunite, Heated, In Ground, Lighting, Pool Alarm, Salt Water, Screen Enclosure
Community Features Street Lights
Utilities Available Electricity Connected, Fiber Optics, Natural Gas Available, Public, Sewer Connected, Sprinkler Recycled, Water Connected
Amenities Available Basketball Court, Clubhouse, Fence Restrictions, Fitness Center, Pickleball Court(s), Playground, Pool, Recreation Facilities, Tennis Court(s), Trail(s), Vehicle Restrictions
Waterfront Description Pond
View Y/N Yes
Water Access No
View Trees/Woods
Roof Type Shingle
Porch Covered, Front Porch, Patio, Rear Porch, Screened
Attached Garage true
Exposure Southwest
Garage true
Private Pool Yes
Building
Lot Description Conservation Area, Cul-De-Sac, In County, Irregular Lot, Landscaped, Level, Oversized Lot, Sidewalk, Street Dead-End, Paved, Unincorporated
Story 2
Entry Level Two
Foundation Slab
Lot Size Range 1/4 to less than 1/2
Builder Name Westbay
Sewer Public Sewer
Water Public
Architectural Style Mediterranean
Structure Type Block,Stucco
New Construction false
Schools
Elementary Schools Doby Elementary-Hb
Middle Schools Eisenhower-Hb
High Schools East Bay-Hb
Others
Pets Allowed Cats OK, Dogs OK, Yes
HOA Fee Include Pool,Recreational Facilities
Senior Community No
Pet Size Extra Large (101+ Lbs.)
Ownership Fee Simple
Monthly Total Fees $7
Acceptable Financing Cash, Conventional, VA Loan
Membership Fee Required Required
Listing Terms Cash, Conventional, VA Loan
Num of Pet 3
Special Listing Condition None
Virtual Tour https://www.propertypanorama.com/instaview/stellar/TB8545771

Schools and Properties Nearby
Find out why customers are choosing LPT Realty to meet their real estate needs