





3 Beds
2 Baths
2,187 SqFt
3 Beds
2 Baths
2,187 SqFt
Key Details
Property Type Single Family Home
Sub Type Single Family Residence
Listing Status Active
Purchase Type For Sale
Square Footage 2,187 sqft
Price per Sqft $228
Subdivision Johnsons T H Sub
MLS Listing ID O6439435
Bedrooms 3
Full Baths 2
Construction Status Completed
HOA Y/N No
Year Built 1923
Annual Tax Amount $5,864
Lot Size 10,018 Sqft
Acres 0.23
Property Sub-Type Single Family Residence
Source Stellar MLS
Property Description
Beautiful 1923 Mediterranean Revival home in Lakeland's coveted Historic South Lake Morton District, ideally situated between Lake Morton and Lake Hollingsworth.
Perfectly positioned in Lakeland's most enchanting historic neighborhoods, 803 College Avenue unlocks a lifestyle of unparalleled charm and walkability along with tranquility. Located just a short stroll away from the iconic Florida Southern College campus, Frank Lloyd Wright visitors center and the very popular Peach House restaurant. Leaving your car at home is effortless here; you are minutes from the vibrant energy of Downtown Lakeland, where you can spend Saturday mornings exploring the bustling Farmers Market, local cafes, and thriving community livelihood.
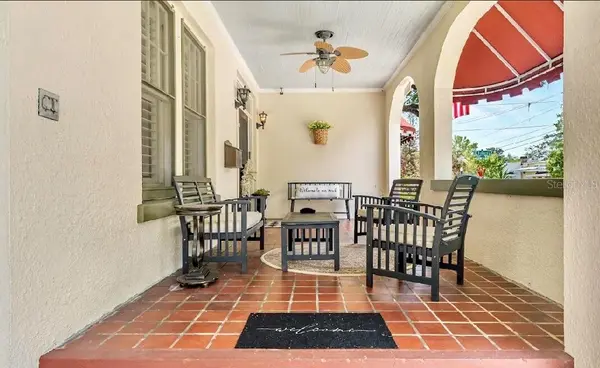
This pristine turn key property includes 3 spacious bedrooms, 2-full baths, a den/office and a convenient interior mudroom/laundry room. The home provides approximately 1950 square feet of living space, including an inviting front porch, a romantic side garden veranda and a rear spacious covered deck that opens to the newly fenced charming back yard.
Interior square footage is 1687.
Original features include 10ft coffered ceilings, hardwood floors with distinctive herringbone borders, restored original windows, original doors and hardware, picture rail molding, (newly restored) Venetian plaster walls, and a (converted) working gas fireplace. The thoughtfully renovated 2023 kitchen and mudroom/laundry room blends historic charm with modern finishes and convenience, featuring generous quartz countertops, brass fixtures, a custom commercial grade exhaust hood, premium appliances, gas cooktop, convection oven, and reverse-osmosis water filtration system.
Both spacious bathrooms have been tastefully updated while remaining true to the home's original character and charm.
Situated on a beautifully landscaped large corner lot, the property features winding brick pathways, a terracotta fountain, full irrigation system, a detached garage with workshop space, and a carport.
Additional updated features include the electrical system, much of the plumbing and fixtures, full property irrigation system, recent HVAC updates including UV Light System, a 2024 tankless hot water heater, and a 30 year Modified Bitumen roof installed in 2014 and recoated in 2026. Garage was recoated in 2026 as well.
This well built home with Continuous Wall construction provides energy efficiency and the stucco over block structure, provides peace of mind.
*Please note that Polk County property records has several errors to property facts.
Location
State FL
County Polk
Community Johnsons T H Sub
Area 33801 - Lakeland
Zoning RA-4
Interior
Interior Features Ceiling Fans(s), Coffered Ceiling(s), Crown Molding, High Ceilings, Primary Bedroom Main Floor, Solid Surface Counters, Thermostat, Window Treatments
Heating Central
Cooling Central Air
Flooring Tile
Fireplaces Type Gas
Furnishings Unfurnished
Fireplace true
Appliance Convection Oven, Cooktop, Dishwasher, Disposal, Dryer, Exhaust Fan, Kitchen Reverse Osmosis System, Microwave, Range Hood, Refrigerator, Tankless Water Heater, Washer, Water Filtration System
Laundry Gas Dryer Hookup, Inside, Laundry Closet, Laundry Room, Washer Hookup
Exterior
Exterior Feature Sidewalk
Garage Spaces 1.0
Utilities Available Public, Sewer Connected, Water Connected
View Y/N No
Water Access No
Roof Type Other
Attached Garage false
Exposure East
Garage true
Private Pool No
Building
Entry Level One
Foundation Crawlspace
Lot Size Range 0 to less than 1/4
Sewer Public Sewer
Water Public
Structure Type Block,Stucco
New Construction false
Construction Status Completed
Schools
Elementary Schools Philip O’Brien Elementary
Middle Schools Crystal Lake Middle/Jun
High Schools Lakeland Senior High
Others
Pets Allowed No
Senior Community No
Ownership Fee Simple
Acceptable Financing Cash, Conventional, FHA, Other, VA Loan
Listing Terms Cash, Conventional, FHA, Other, VA Loan
Special Listing Condition None

Schools and Properties Nearby
Find out why customers are choosing LPT Realty to meet their real estate needs