




2 Beds
2 Baths
1,652 SqFt
2 Beds
2 Baths
1,652 SqFt
Key Details
Property Type Single Family Home
Sub Type Single Family Residence
Listing Status Active
Purchase Type For Sale
Square Footage 1,652 sqft
Price per Sqft $175
Subdivision Spruce Creek Golf & Country Club
MLS Listing ID G5117325
Bedrooms 2
Full Baths 2
Construction Status Completed
HOA Fees $214/mo
HOA Y/N Yes
Annual Recurring Fee 2568.0
Year Built 1999
Annual Tax Amount $2,699
Lot Size 9,583 Sqft
Acres 0.22
Lot Dimensions 90x105
Property Sub-Type Single Family Residence
Source Stellar MLS
Property Description
Inside, you'll find a spacious and inviting layout featuring a large kitchen with plenty of cabinetry, generous counter space, and a convenient breakfast bar. A versatile bonus room provides additional space for an office, den, hobby room, or guest area. The spacious primary suite offers a comfortable retreat with dual walk-in closets and a private bath. A well-appointed second bedroom and additional full bath provide plenty of room for guests.
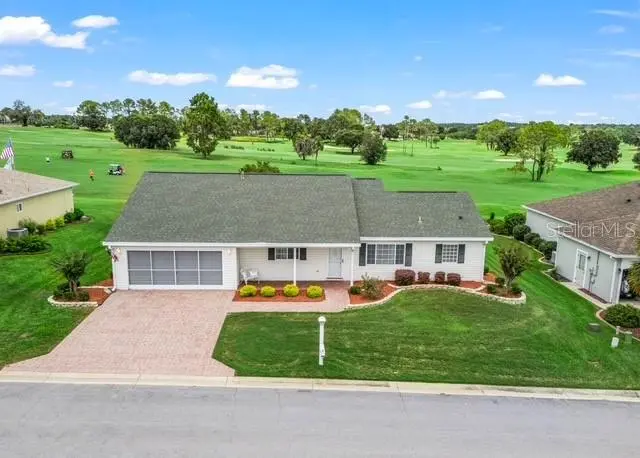
This home is being offered **fully furnished**, making it an excellent opportunity for those looking for a move-in-ready home or seasonal retreat. Enjoy the convenience of being located close to the clubhouse, pool, golf, and the many recreational and social amenities Spruce Creek Golf & Country Club has to offer.
**Golf-course views, a screened lanai, spacious living areas, a large kitchen, bonus room, dual walk-in closets, and a furnished package—this home offers the best of the Spruce Creek lifestyle!**
Location
State FL
County Marion
Community Spruce Creek Golf & Country Club
Area 34491 - Summerfield
Zoning PUD
Interior
Interior Features Cathedral Ceiling(s), Ceiling Fans(s), Eat-in Kitchen, High Ceilings, Living Room/Dining Room Combo, Primary Bedroom Main Floor, Thermostat, Vaulted Ceiling(s), Walk-In Closet(s), Window Treatments
Heating Central
Cooling Central Air
Flooring Carpet, Ceramic Tile, Linoleum
Furnishings Furnished
Fireplace false
Appliance Dishwasher, Disposal, Dryer, Exhaust Fan, Gas Water Heater, Ice Maker, Range, Refrigerator, Washer
Laundry Inside, Laundry Room
Exterior
Exterior Feature Lighting, Private Mailbox, Rain Gutters
Parking Features Garage Door Opener
Garage Spaces 2.0
Pool In Ground
Community Features Clubhouse, Fitness Center, Gated Community - Guard, Golf Carts OK, Golf, Pool, Sidewalks, Tennis Court(s)
Utilities Available Cable Available, Electricity Connected, Natural Gas Connected, Phone Available, Sewer Connected, Water Connected
Amenities Available Clubhouse, Fitness Center, Golf Course
View Y/N No
Water Access No
View Golf Course
Roof Type Shingle
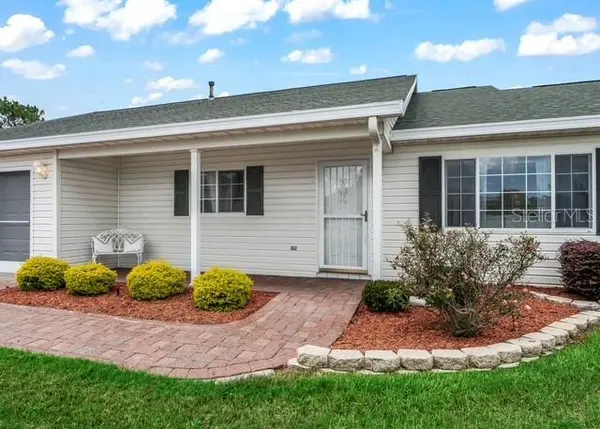
Porch Covered, Patio, Rear Porch, Screened
Attached Garage true
Exposure South
Garage true
Private Pool No
Building
Lot Description Cul-De-Sac, Landscaped, On Golf Course, Paved
Story 1
Entry Level One
Foundation Slab
Lot Size Range 0 to less than 1/4
Sewer Public Sewer
Water Public
Architectural Style Florida
Structure Type Vinyl Siding,Frame
New Construction false
Construction Status Completed
Others
Pets Allowed Yes
Senior Community Yes
Ownership Fee Simple
Monthly Total Fees $214
Acceptable Financing Cash, Conventional, FHA, VA Loan
Horse Property None
Membership Fee Required Required
Listing Terms Cash, Conventional, FHA, VA Loan
Num of Pet 2
Special Listing Condition None
Virtual Tour https://www.propertypanorama.com/instaview/stellar/G5117325

Schools and Properties Nearby
Find out why customers are choosing LPT Realty to meet their real estate needs