





5 Beds
4 Baths
4,909 SqFt
5 Beds
4 Baths
4,909 SqFt
Open House
Sat Sep 05, 12:00pm - 4:00pm
Sun Sep 06, 12:00pm - 4:00pm
Key Details
Property Type Single Family Home
Sub Type Single Family Residence
Listing Status Active
Purchase Type For Sale
Square Footage 4,909 sqft
Price per Sqft $244
Subdivision Orchard Hills Ph 1
MLS Listing ID O6430207
Bedrooms 5
Full Baths 3
Half Baths 1
HOA Fees $565/qua
HOA Y/N Yes
Annual Recurring Fee 2260.0
Year Built 2014
Annual Tax Amount $9,467
Lot Size 8,276 Sqft
Acres 0.19
Property Sub-Type Single Family Residence
Source Stellar MLS
Property Description
STORAGE GALORE! With GENEROUS CLOSETS, WALK-IN STORAGE, AN OVERSIZED WALK-IN PANTRY, and thoughtful storage throughout, this home truly has it all. METICULOUSLY MAINTAINED AND USED AS A VACATION HOME, the property has been kept in PRISTINE CONDITION.
The OPEN-CONCEPT FLOOR PLAN features WOOD-LOOK TILE THROUGHOUT THE MAIN LEVEL, TRAY & COFFERED CEILINGS, CUSTOM BUILT-INS, NEW FIXTURES, and abundant natural light. The GOURMET KITCHEN offers 42-INCH CABINETRY, GRANITE COUNTERTOPS, DOUBLE WALL OVENS, COOKTOP, STAINLESS-STEEL APPLIANCES, LARGE ISLAND, and an OVERSIZED WALK-IN PANTRY with abundant cabinet and counter space, all overlooking the spacious family room.
The FIRST-FLOOR PRIMARY SUITE is a true retreat with a SITTING AREA, DUAL WALK-IN CLOSETS, and SPA-INSPIRED PRIMARY BATH featuring a double-sink granite vanity, garden tub, and separate shower. The primary closet is CUSTOM DESIGNED BY CALIFORNIA CLOSETS for exceptional organization.
Upstairs features FOUR ADDITIONAL SPACIOUS BEDROOMS, EACH WITH A WALK-IN CLOSET, plus a LOFT/ GAME ROOM, DEDICATED MEDIA/THEATER ROOM, and multiple bonus spaces perfect for a HOME OFFICE, MOVIE NIGHTS, GAME DAYS, OR GUESTS. A JACK-AND-JILL BATHROOM WITH SEPARATE VANITIES adds convenience.
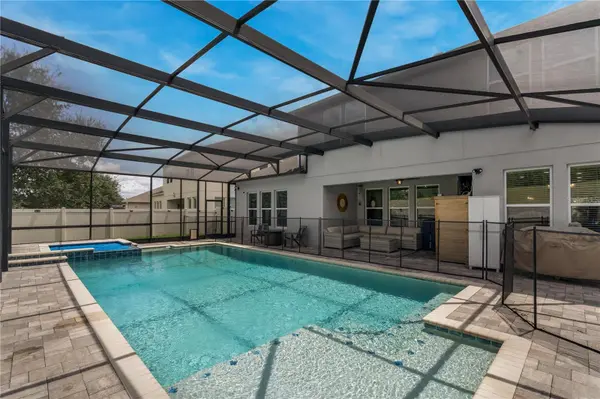
Step outside to your PRIVATE BACKYARD OASIS featuring a BEAUTIFUL HEATED SALTWATER POOL & SPA, COMPLETED IN 2025, creating the perfect setting for relaxing and entertaining. The POOL PUMP and HVAC WERE UPGRADED IN 2025 to a variable-speed, high-efficiency system for enhanced performance and energy efficiency. INTEGRATED POOL LIGHTING within the screen enclosure creates the perfect evening ambiance. The SCREEN-ENCLOSED REAR PATIO WITH BRICK PAVERS overlooks the peaceful conservation area, providing exceptional privacy.
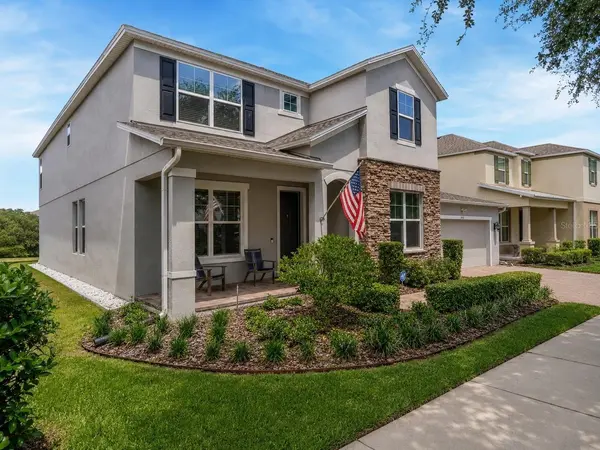
Additional highlights include STONE ELEVATION, COVERED FRONT PORCH, FRESHLY EPOXIED TANDEM 3-CAR GARAGE FLOOR, TESLA CHARGER STATION, ALARM SYSTEM, POOL SAFETY GATE, and NO DIRECT REAR NEIGHBORS.
WATER FILTRATION & EXTRAS INCLUDED! The CULLIGAN WATER SYSTEM, WHOLE-HOUSE FILTRATION SYSTEM, WATER SOFTENER, AND REVERSE OSMOSIS DRINKING WATER SYSTEM all stay with the home. Plus, the POOL TABLE IS INCLUDED with the purchase.
Enjoy RESORT-STYLE COMMUNITY AMENITIES, including a clubhouse with fitness center and monthly activities, RESORT-STYLE POOL, PLAYGROUNDS & DOG PARK, with MONTHLY HOA FEE INCLUDING LAWN CARE.
Ideally located minutes from HORIZON WEST RESTAURANTS & SHOPPING, CINÉPOLIS LUXURY DINE-IN MOVIE THEATERS, CRAFT & FARMERS MARKETS, WINTER GARDEN VILLAGE & DISNEY, with easy access to SR 429, FLORIDA'S TURNPIKE, SR 408 & DOWNTOWN ORLANDO. TOP-RATED SCHOOLS add even more appeal to this incredible location.
Location
State FL
County Orange
Community Orchard Hills Ph 1
Area 34787 - Winter Garden/Oakland
Zoning P-D
Rooms
Other Rooms Family Room, Formal Dining Room Separate, Formal Living Room Separate, Great Room, Inside Utility, Loft, Media Room
Interior
Interior Features Ceiling Fans(s), Eat-in Kitchen, High Ceilings, Open Floorplan, Primary Bedroom Main Floor, Thermostat, Tray Ceiling(s), Walk-In Closet(s)
Heating Central
Cooling Central Air
Flooring Carpet, Ceramic Tile
Furnishings Unfurnished
Fireplace false
Appliance Dishwasher, Dryer, Microwave, Refrigerator, Washer
Laundry Laundry Room
Exterior
Exterior Feature Lighting, Sidewalk
Parking Features Covered, Driveway, Tandem
Garage Spaces 3.0
Fence Fenced
Pool Auto Cleaner, Child Safety Fence, Deck, Heated, In Ground, Lighting, Salt Water, Screen Enclosure, Tile
Community Features Clubhouse, Deed Restrictions, Dog Park, Playground, Pool, Sidewalks, Street Lights
Utilities Available Public, Water Available
View Y/N No
Water Access No
View Trees/Woods
Roof Type Shingle
Porch Front Porch, Patio, Rear Porch
Attached Garage true
Exposure South
Garage true
Private Pool Yes
Building
Lot Description Conservation Area, In County, Landscaped, Sidewalk
Story 2
Entry Level Two
Foundation Block
Lot Size Range 0 to less than 1/4
Sewer Public Sewer
Water Public
Architectural Style Contemporary
Structure Type Block
New Construction false
Schools
Elementary Schools Keene Crossing Elementary
Middle Schools Bridgewater Middle
High Schools Windermere High School
Others
Pets Allowed Cats OK, Dogs OK, Yes
Senior Community No
Ownership Fee Simple
Monthly Total Fees $188
Acceptable Financing Cash, Conventional, FHA, VA Loan
Membership Fee Required Required
Listing Terms Cash, Conventional, FHA, VA Loan
Num of Pet 3
Special Listing Condition None
Virtual Tour https://www.propertypanorama.com/instaview/stellar/O6430207

Schools and Properties Nearby
Find out why customers are choosing LPT Realty to meet their real estate needs