





4 Beds
4 Baths
2,338 SqFt
4 Beds
4 Baths
2,338 SqFt
Key Details
Property Type Single Family Home
Sub Type Single Family Residence
Listing Status Active
Purchase Type For Sale
Square Footage 2,338 sqft
Price per Sqft $213
Subdivision Starkey Ranch Ph 2 Pcls 8 & 9
MLS Listing ID TB8520170
Bedrooms 4
Full Baths 3
Half Baths 1
Construction Status Completed
HOA Fees $85/mo
HOA Y/N Yes
Annual Recurring Fee 1020.0
Year Built 2022
Annual Tax Amount $10,565
Lot Size 4,356 Sqft
Acres 0.1
Property Sub-Type Single Family Residence
Source Stellar MLS
Property Description
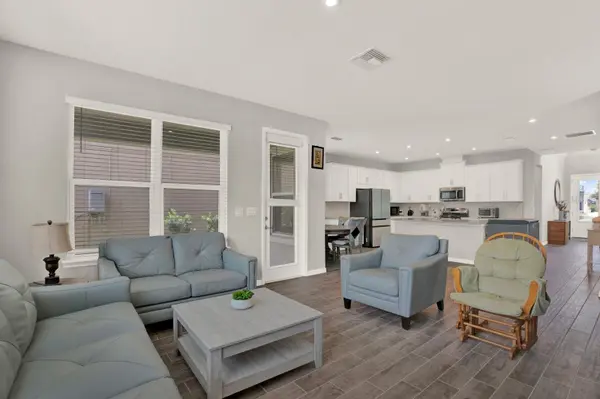
The spacious kitchen is the heart of the home, featuring quartz countertops, an oversized center island, a walk-in pantry, ample cabinetry, and an adjoining dining area that seamlessly connects to the main living space. A first-floor bedroom with a private ensuite bath offers the ideal setup for guests, multigenerational living, or a home office.
Upstairs, you'll find three additional bedrooms, including the spacious primary suite with dual vanities, a huge walk-in shower, and an oversized walk-in closet. Enjoy Florida living year-round from the covered front and rear porches, while the detached rear-entry two-car garage provides added privacy and curb appeal.
Living in Starkey Ranch means enjoying one of Tampa Bay's premier master-planned communities, offering more than 20 miles of scenic walking, running, and biking trails, over 150 acres of parks and green space, community pools, splash pads, playgrounds, tennis courts, sports fields, picnic areas, and a full calendar of community events throughout the year.
Conveniently located in Odessa, you'll have easy access to Downtown Tampa and Tampa International Airport in approximately 35 minutes, with Clearwater Beach and Honeymoon Island less than an hour away. Shopping, dining, entertainment, and highly rated schools are all just minutes away.
Schedule your private showing today!
Location
State FL
County Pasco
Community Starkey Ranch Ph 2 Pcls 8 & 9
Area 33556 - Odessa
Zoning MPUD
Rooms
Other Rooms Breakfast Room Separate
Interior
Interior Features Open Floorplan, PrimaryBedroom Upstairs, Solid Wood Cabinets, Stone Counters, Thermostat, Walk-In Closet(s)
Heating Central
Cooling Central Air
Flooring Ceramic Tile
Furnishings Unfurnished
Fireplace false
Appliance Built-In Oven, Cooktop, Dishwasher, Disposal, Dryer, Freezer, Microwave, Range, Washer
Laundry Laundry Room
Exterior
Exterior Feature Sidewalk, Sprinkler Metered
Parking Features Garage Door Opener, Garage Faces Rear
Garage Spaces 2.0
Community Features Clubhouse, Community Mailbox, Dog Park, Fitness Center, Playground, Pool
Utilities Available BB/HS Internet Available, Cable Available, Electricity Available, Public
Amenities Available Clubhouse, Park, Pool
View Y/N No
Water Access No
View City
Roof Type Shingle
Porch Covered, Front Porch, Rear Porch
Attached Garage true
Exposure South
Garage true
Private Pool No
Building
Lot Description Sidewalk
Story 2
Entry Level Two
Foundation Slab
Lot Size Range 0 to less than 1/4
Sewer Public Sewer
Water Public
Architectural Style Cottage, Craftsman
Structure Type Block,Stucco
New Construction false
Construction Status Completed
Schools
Elementary Schools Odessa Elementary
Middle Schools Seven Springs Middle-Po
High Schools J.W. Mitchell High-Po
Others
Pets Allowed Yes
Senior Community No
Ownership Fee Simple
Monthly Total Fees $85
Acceptable Financing Cash, Conventional, FHA
Membership Fee Required Required
Listing Terms Cash, Conventional, FHA
Special Listing Condition None
Virtual Tour https://www.propertypanorama.com/instaview/stellar/TB8520170

Schools and Properties Nearby
Find out why customers are choosing LPT Realty to meet their real estate needs