




4 Beds
5 Baths
2,960 SqFt
4 Beds
5 Baths
2,960 SqFt
Open House
Sat Sep 05, 1:00pm - 3:00pm
Key Details
Property Type Single Family Home
Sub Type Single Family Residence
Listing Status Active
Purchase Type For Sale
Square Footage 2,960 sqft
Price per Sqft $276
Subdivision Rest Haven
MLS Listing ID O6407270
Bedrooms 4
Full Baths 4
Half Baths 1
HOA Y/N No
Year Built 2019
Annual Tax Amount $12,622
Lot Size 6,098 Sqft
Acres 0.14
Property Sub-Type Single Family Residence
Source Stellar MLS
Property Description
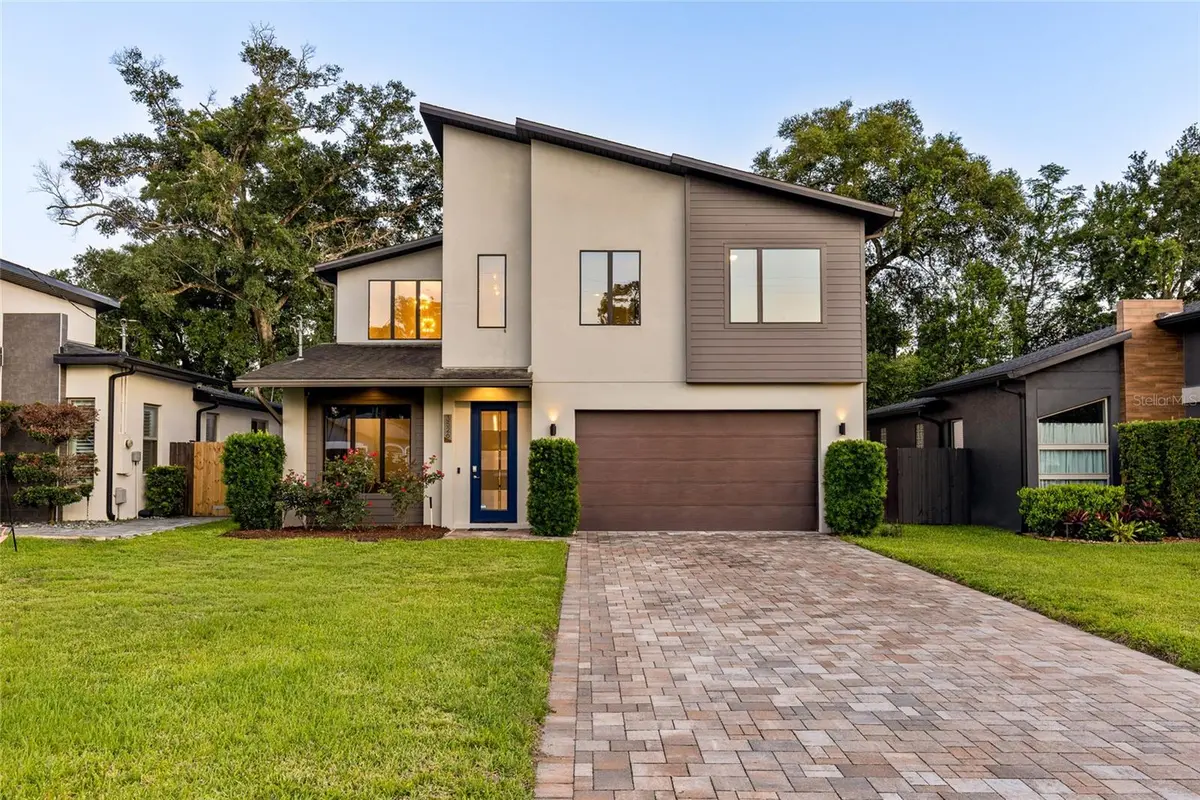
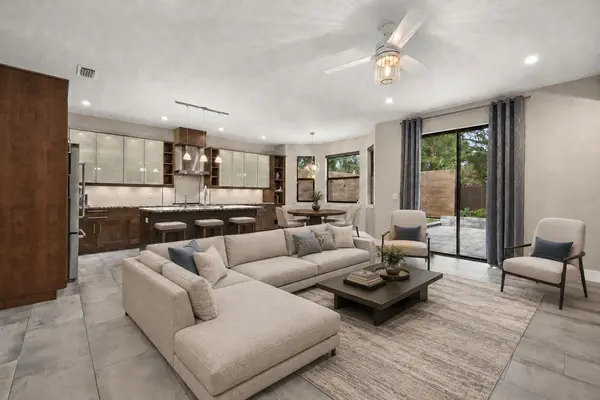
A dramatic entry introduces soaring 19-foot ceilings and an abundance of natural light, while oversized windows, designer blackout shades, and 8-foot interior doors add to the home's contemporary feel. At the heart of the open living space is a spacious chef's kitchen featuring solid wood cabinetry, stone countertops, an oversized island, dry bar, and built-in wine refrigerator—designed equally well for everyday living and entertaining.
Upstairs, a generous 15' x 20' loft provides valuable additional living space and can easily serve as a media room, playroom, home gym, or second family room. Outside, enjoy a fully fenced backyard with mature landscaping, along with an attached two-car garage and extended driveway.
The location is hard to beat—just minutes from Downtown Orlando, SoDo, the Hourglass District, Orlando Health, dining, shopping, and some of Orlando's most popular neighborhoods and local destinations. Located in the Crystal Lake/Delaney Park area and zoned for Boone High School, this home offers quick access to everything Central Orlando has to offer while still giving you the freedom of NO HOA.
With newer construction, a flexible floor plan, nearly 3,000 square feet of living space, and a highly convenient 32806 location, this home offers a combination that is increasingly difficult to find. Schedule your private showing today.
Location
State FL
County Orange
Community Rest Haven
Area 32806 - Orlando/Delaney Park/Crystal Lake
Zoning R-1
Rooms
Other Rooms Formal Dining Room Separate, Loft
Interior
Interior Features Built-in Features, Ceiling Fans(s), Dry Bar, Eat-in Kitchen, High Ceilings, Kitchen/Family Room Combo, Open Floorplan, PrimaryBedroom Upstairs, Solid Wood Cabinets, Stone Counters, Walk-In Closet(s), Window Treatments
Heating Central
Cooling Central Air
Flooring Tile, Vinyl, Wood
Furnishings Unfurnished
Fireplace false
Appliance Cooktop, Dishwasher, Disposal, Dryer, Microwave, Range, Range Hood, Refrigerator, Wine Refrigerator
Laundry Inside, Laundry Room
Exterior
Exterior Feature Lighting, Rain Gutters
Parking Features Driveway
Garage Spaces 2.0
Fence Wood
Community Features Street Lights
Utilities Available BB/HS Internet Available, Cable Available, Electricity Connected, Public, Water Connected
View Y/N No
Water Access No
Roof Type Shingle
Attached Garage true
Exposure North
Garage true
Private Pool No
Building
Story 2
Entry Level Two
Foundation Slab
Lot Size Range 0 to less than 1/4
Sewer Septic Tank
Water Public
Architectural Style Contemporary
Structure Type Block,Stucco
New Construction false
Schools
Elementary Schools Conway Elem
Middle Schools Conway Middle
High Schools Boone High
Others
Pets Allowed Yes
Senior Community No
Ownership Fee Simple
Acceptable Financing Cash, Conventional, VA Loan
Listing Terms Cash, Conventional, VA Loan
Special Listing Condition None
Virtual Tour https://my.matterport.com/show/?m=ULvnBM6PiSb&brand=0

Schools and Properties Nearby
Find out why customers are choosing LPT Realty to meet their real estate needs